


For more information regarding the value of a property, please contact us for a free consultation.
1030 Trillium TRL West Chicago, IL 60185
Want to know what your home might be worth? Contact us for a FREE valuation!

Our team is ready to help you sell your home for the highest possible price ASAP
Key Details
Sold Price $907,000
Property Type Single Family Home
Sub Type Detached Single
Listing Status Sold
Purchase Type For Sale
Square Footage 3,603 sqft
Price per Sqft $251
Subdivision Forest Trails
MLS Listing ID 12625164
Sold Date 07/15/26
Style Traditional
Bedrooms 5
Full Baths 3
Half Baths 1
Year Built 1990
Annual Tax Amount $17,262
Tax Year 2024
Lot Size 0.410 Acres
Lot Dimensions 90X200
Property Sub-Type Detached Single
Property Description
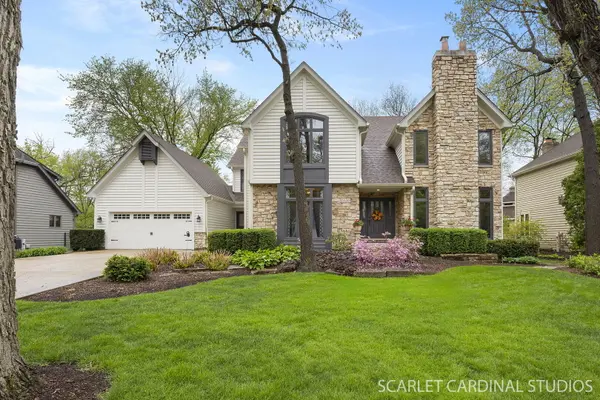
**Highest and Best Called for Saturday 3pm. Multiple Offers Received** GORGEOUS! This Modern Manor style home is MAGAZINE WORTHY! It starts at the curb. The estate architecture features a stone facade framed by the mature canopy of burr oaks that dot the front yard. The two-story entry foyer welcomes you and features rich, warm hardwood that flows throughout the main floor. A generously sized office to the left has dark wainscot and floor to ceiling window views of the front yard. To the right, a cozy living room is anchored by an elegant fireplace. The foyer then leads to a formal dining room that is dotted by additional elegant touches. The 2 story Great Room is an amazing pinnacle of the home, with dual skylights drawing your eye upward to the mix of blue sky and green foliage from the towering backyard trees. Floor to ceiling windows frame either side of the stone fireplace bridging the landscaped surroundings to the luxurious interior. The open concept kitchen design features a unique 12 foot serving peninsula, a large cooking/meal prep island, double wall oven, a sit-down breakfast bar for 4, a desk nook, and a butler's pantry. The bay shaped dining area adjacent to the kitchen blurs the lines between indoor and outdoor living. The large main floor private laundry room with windows is another plus. Outside there is a large deck, professional landscaping, separate pergola covered patio with firepit, and serene privacy. Four bedrooms upstairs include the luxurious primary ensuite bath boasting a separate shower, whirlpool tub, and a private water closet. Downstairs there is a large recreation room, 5th bedroom, multi-use room, and versatile kitchenette. This house has it all! Minutes to Wheaton Academy, the West Chicago Metra Station and close to lots of adventures with nearby parks and the Great Western Trail. Improvements: Hardwood floors extended throughout first floor (2025), both H2O heaters (2025), Exterior repainted (2024), Furnace #1 (2019) #2 (2010), Roof (2016), Patio doors (2013), Oversized gutters and gutter guards (2014), Kitchen remodel (2013). New hardwood floor in the Dining room and Upstairs hallway (2013). Exquisite in design and care, let your story enfold in the breathtaking home.
Location
State IL
County Dupage
Area West Chicago
Rooms
Basement Finished, Rec/Family Area, Sleeping Area, Storage Space, Full
Interior
Interior Features Cathedral Ceiling(s), Built-in Features, Walk-In Closet(s), High Ceilings, Open Floorplan, Granite Counters, Separate Dining Room, Pantry
Heating Natural Gas, Forced Air
Cooling Central Air, Zoned
Flooring Hardwood
Fireplaces Number 2
Fireplaces Type Gas Log, Gas Starter
Equipment Water-Softener Owned, Security System, Intercom, CO Detectors, Ceiling Fan(s), Sump Pump, Sprinkler-Lawn, Backup Sump Pump;, Water Heater-Gas
Fireplace Y
Appliance Double Oven, Dishwasher, Refrigerator, Disposal, Stainless Steel Appliance(s), Cooktop, Humidifier
Laundry Main Level, Gas Dryer Hookup, Sink
Exterior
Exterior Feature Fire Pit
Garage Spaces 2.0
Community Features Park, Tennis Court(s), Curbs, Street Paved
Roof Type Asphalt
Building
Lot Description Landscaped, Wooded
Building Description Cedar,Stone, No
Sewer Public Sewer
Water Public
Level or Stories 2 Stories
Structure Type Cedar,Stone
New Construction false
Schools
Elementary Schools Wegner Elementary School
Middle Schools Leman Middle School
High Schools Community High School
School District 33 , 33, 94
Others
HOA Fee Include Other
Ownership Fee Simple
Special Listing Condition None
Read Less

© 2026 Listings courtesy of MRED as distributed by MLS GRID. All Rights Reserved.
Bought with Eric Logan of Realty Executives Premier Illinois
Nearby Locations
GET MORE INFORMATION