

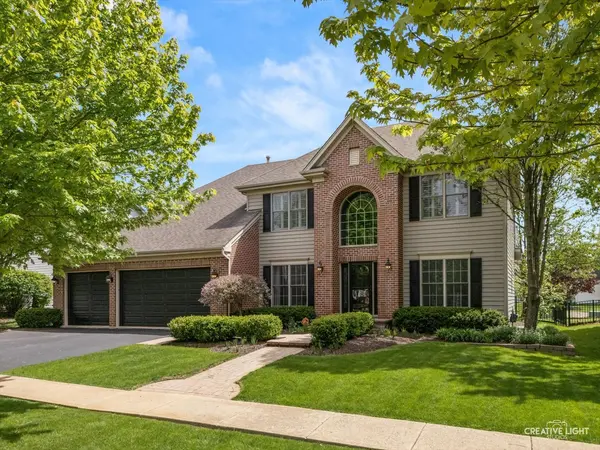

For more information regarding the value of a property, please contact us for a free consultation.
0N621 Keenan DR Geneva, IL 60134
Want to know what your home might be worth? Contact us for a FREE valuation!

Our team is ready to help you sell your home for the highest possible price ASAP
Key Details
Sold Price $700,000
Property Type Single Family Home
Sub Type Detached Single
Listing Status Sold
Purchase Type For Sale
Square Footage 2,996 sqft
Price per Sqft $233
Subdivision Mill Creek
MLS Listing ID 12630181
Sold Date 05/29/26
Style Traditional
Bedrooms 4
Full Baths 3
Half Baths 1
Year Built 2007
Annual Tax Amount $14,674
Tax Year 2025
Lot Size 0.258 Acres
Lot Dimensions 80X125
Property Sub-Type Detached Single
Property Description
Welcome home to a move-in ready home in sought-after Mill Creek, featuring numerous updates and a functional layout. The main level has been freshly painted and showcases new hardwood floors, a remodeled main floor bath, and a private den with French doors and board and batten accent wall-ideal for a home office. The remodeled kitchen offers new quartzite countertops, gorgeous light fixtures, a large center island, tile backsplash, upgraded cabinetry with crown molding, stainless steel appliances including double oven, pantry, and butler's pantry with wine storage. The kitchen opens to a two-story family room with floor-to-ceiling brick fireplace and abundant natural light. The second floor includes 4 bedrooms and 3 full baths. Bedroom 2 features a private en-suite bath, while Bedrooms 3 and 4 share a dual-sink bathroom. The primary suite includes a tray ceiling, dual walk-in closets, and a full, private bath. Additional features include first-floor laundry/mudroom with sink and closet, dual-zone furnace and A/C, and an unfinished basement plumbed for a future bath with a new sump pump. Exterior highlights include a fenced yard, paver patio, professional landscaping, Low-E Pella windows and sliding door, architectural shingle roof, and insulated vinyl siding. Located in Mill Creek with access to golf, pool, tennis, nature trails, parks, and nearby shopping, dining, Metra, and major roadways.
Location
State IL
County Kane
Area Geneva
Body of Water REMINGTON
Rooms
Basement Unfinished, Bath/Stubbed, Full
Interior
Interior Features Cathedral Ceiling(s), Quartz Counters
Heating Natural Gas, Forced Air, Sep Heating Systems - 2+
Cooling Central Air, Zoned
Flooring Hardwood
Fireplaces Number 1
Fireplaces Type Gas Log, Gas Starter
Equipment Sump Pump
Fireplace Y
Appliance Double Oven, Microwave, Dishwasher, Refrigerator, Washer, Dryer, Disposal, Stainless Steel Appliance(s), Wine Refrigerator, Humidifier
Laundry Main Level, Gas Dryer Hookup, Sink
Exterior
Garage Spaces 3.0
Community Features Clubhouse, Park, Pool, Tennis Court(s), Sidewalks, Street Lights, Street Paved
Roof Type Asphalt
Building
Lot Description Landscaped
Building Description Vinyl Siding,Brick, No
Sewer Public Sewer
Water Public
Level or Stories 2 Stories
Structure Type Vinyl Siding,Brick
New Construction false
Schools
Elementary Schools Heartland Elementary School
Middle Schools Geneva Middle School
High Schools Geneva Community High School
School District 304 , 304, 304
Others
HOA Fee Include None
Ownership Fee Simple
Special Listing Condition None
Read Less

© 2026 Listings courtesy of MRED as distributed by MLS GRID. All Rights Reserved.
Bought with Eric Logan of Realty Executives Premier Illinois
Nearby Locations
GET MORE INFORMATION