
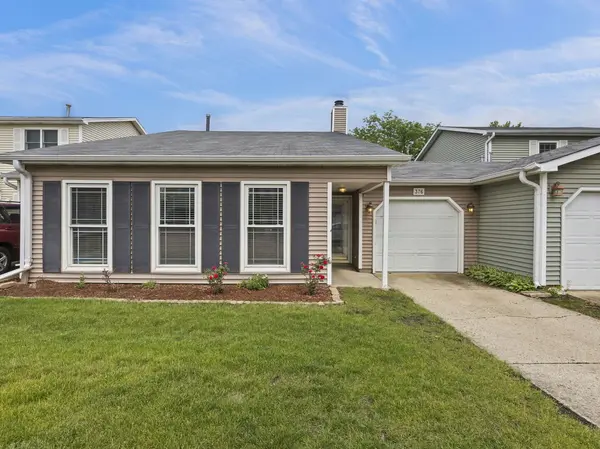
376 Thorncliff DR, Glendale Heights, IL 60139
22
See all 22 photos
$301,900
Est. payment /mo
3 Beds
2 Baths
1,539 SqFt
New

376 Thorncliff DR Glendale Heights, IL 60139

REQUEST A TOUR If you would like to see this home without being there in person, select the "Virtual Tour" option and your agent will contact you to discuss available opportunities.
In-PersonVirtual Tour
Realty Executives Premier Illinois

Realty Executives Premier Illinois

+1(630) 668-1199

UPDATED:

Key Details

Property Type Townhouse

Sub Type Townhouse-2 Story

Listing Status Active

Purchase Type For Sale

Square Footage 1,539 sqft

Price per Sqft $196

Subdivision Havens

MLS Listing ID 12774546

Bedrooms 3

Full Baths 2

HOA Fees $165/mo

Rental Info Yes

Year Built 1975

Annual Tax Amount $6,715

Tax Year 2025

Lot Dimensions 36x132

Property Sub-Type Townhouse-2 Story

Property Description

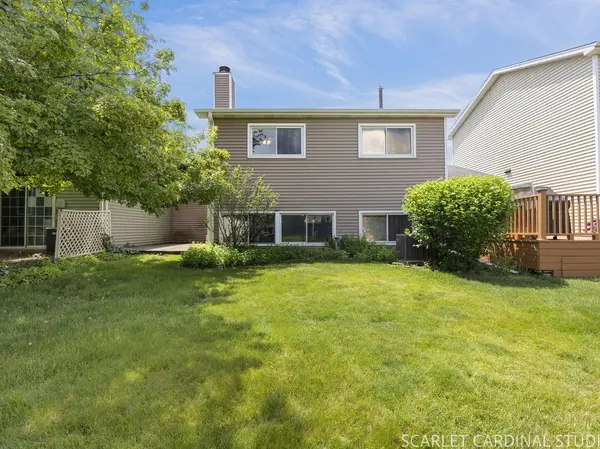
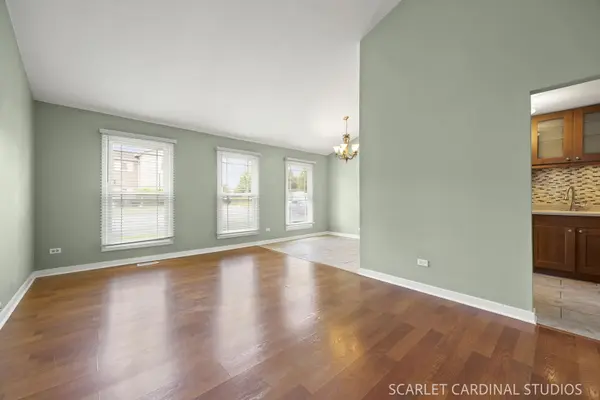
LOW HOA! *12 month HOME WARRANTY* Just in time for the holidays! Don't miss this spacious 3-bedroom, 2-bath townhome offering the room and comfort of a single-family home. The bright and inviting living room features soaring vaulted ceilings and flows seamlessly into the separate L-shaped dining room, creating a wonderful space for everyday living and entertaining.The well-appointed kitchen features Corian countertops, a stylish glass-tile backsplash, cherry cabinetry with decorative glass-front accents, a pull-out pantry cabinet, and an overhead pot rack for added convenience and charm.All three bedrooms offer generously sized closets, including the spacious primary bedroom with dual closets and direct access to the freshly updated bathroom. The cozy family room is anchored by a stunning fireplace, creating a warm and welcoming gathering space for family and friends.Step outside to your private patio overlooking a large open green space, giving you the feel of having your own backyard. Additional highlights include abundant storage throughout and a large laundry room.Enjoy the community amenities, including a pool, clubhouse, and park. Ideally located near shopping, dining, parks, and everyday conveniences, this well-maintained home offers maintenance-free living without sacrificing space.Glendale Heights requires a municipal inspection prior to sale. This property has completed the required inspection and passed all requirements, offering additional peace of mind to the next owner.

Location

State IL

County Dupage

Area Glendale Heights

Rooms

Basement Finished, Partial Exposure, Daylight

Interior

Interior Features Vaulted Ceiling(s), Storage, Open Floorplan, Separate Dining Room, Pantry

Heating Natural Gas

Cooling Central Air

Flooring Carpet

Fireplaces Number 1

Fireplaces Type Gas Log

Fireplace Y

Appliance Range, Microwave, Dishwasher, Refrigerator, Washer, Dryer, Disposal, Stainless Steel Appliance(s), Gas Oven

Laundry Washer Hookup, Gas Dryer Hookup, In Unit

Exterior

Garage Spaces 1.0

Community Features Sidewalks, Street Lights

Amenities Available Park, Party Room, Pool, Ceiling Fan, Clubhouse, Patio, School Bus

Roof Type Asphalt

Building

Lot Description Backs to Public GRND, Backs to Open Grnd

Dwelling Type Attached Single

Building Description Vinyl Siding, No

Story 2

Sewer Public Sewer

Water Lake Michigan

Structure Type Vinyl Siding

New Construction false

Schools

Elementary Schools Winnebago Elementary School

Middle Schools Marquardt Middle School

High Schools Glenbard East High School

School District 15 , 15, 87

Others

HOA Fee Include Insurance,Clubhouse,Pool,Exterior Maintenance,Lawn Care,Scavenger,Snow Removal

Ownership Fee Simple w/ HO Assn.

Special Listing Condition Home Warranty

Pets Allowed Cats OK, Dogs OK

Virtual Tour https://scarlet-cardinal-studios-inc.aryeo.com/sites/egbyoddb/unbranded


Midwest Real Estate Data (MRED) IDX
Listed by Danielle Del Rosario of  Realty Executives Premier Illinois 

Nearby Locations

GET MORE INFORMATION

Realty Executives Premier Illinois

Realty Executives Premier Illinois

Office Manager

+1(630) 668-1199

Name
Phone*
Message
Go tour this home

376 Thorncliff DR