
4354 N Kenmore AVE #1N, Chicago, IL 60613
19
See all 19 photos
$435,000
Est. payment /mo
Save
2 Beds
2 Baths
1,500 SqFt
Open Sat 1PM-3PM

4354 N Kenmore AVE #1N Chicago, IL 60613

Save
REQUEST A TOUR If you would like to see this home without being there in person, select the "Virtual Tour" option and your agent will contact you to discuss available opportunities.
In-PersonVirtual Tour
Realty Executives Premier Illinois

Realty Executives Premier Illinois

+1(630) 668-1199

Open House

Sat Oct 03, 1:00pm - 3:00pm

Sun Oct 04, 12:00pm - 2:00pm

UPDATED:

Key Details

Property Type Condo

Sub Type Condo

Listing Status Active

Purchase Type For Sale

Square Footage 1,500 sqft

Price per Sqft $290

MLS Listing ID 12773074

Bedrooms 2

Full Baths 2

HOA Fees $340/mo

Year Built 1901

Annual Tax Amount $6,896

Tax Year 2025

Lot Dimensions COMMON

Property Sub-Type Condo

Property Description

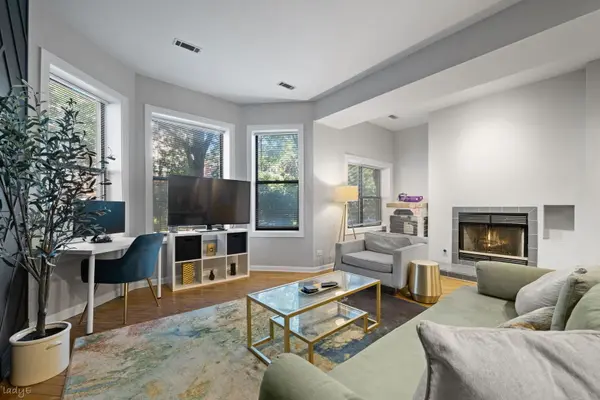
Located on a quiet, one-way, tree-lined stretch of Kenmore, this 2-bedroom + den, 2-bath home is set in an intimate six-unit building just blocks from Wrigley Field. The open floor plan features 12 ft ceilings, TONS of closet space, hardwood floors floors throughout, exposed brick, and a wood-burning fireplace in the living room. The kitchen has tons of storage and counter space and is equipped with new stainless steel appliances, quartz countertops, 42" cabinetry, and a large island with seating. The primary suite includes ample closet space and a en-suite bath with a cool retro tile design. The large second bedroom is tucked away in the back of the unit, perfect for guests. The second bedroom has an attached space perfect for a den, office, or workout room. A second full bath and in-unit washer and dryer add everyday convenience. A HUGE private back deck offers plenty of room for grilling, entertaining, and relaxing outside. Additional features include central heat and air conditioning, a private storage room, bike room, and secured gated parking. Challenger Park is directly behind the building, while Target, Jewel-Osco, and ALDI are approximately a block away. The Riviera Theatre, Green Mill, and Aragon Ballroom are also nearby. Commuting is easy with the Red and Purple Lines and the #36, #151, and #78 bus routes just a block away.

Location

State IL

County Cook

Area Chi - Uptown

Rooms

Basement None

Interior

Interior Features Storage, Open Floorplan

Heating Natural Gas, Forced Air

Cooling Central Air

Flooring Hardwood

Fireplaces Number 1

Fireplaces Type Wood Burning

Equipment Intercom

Fireplace Y

Appliance Range, Microwave, Dishwasher, Refrigerator, Washer, Dryer, Stainless Steel Appliance(s)

Laundry Main Level, Washer Hookup, In Unit

Exterior

Amenities Available Bike Room/Bike Trails, Storage

Building

Dwelling Type Attached Single

Building Description Other, No

Story 3

Sewer Public Sewer

Water Lake Michigan, Public

Structure Type Other

New Construction false

Schools

School District 299 , 299, 299

Others

HOA Fee Include Water,Insurance,Scavenger

Ownership Condo

Special Listing Condition None

Pets Allowed Cats OK, Dogs OK


Midwest Real Estate Data (MRED) IDX
Listed by Lucas Baker of  @properties Christie's International Real Estate 

Nearby Locations

GET MORE INFORMATION

Realty Executives Premier Illinois

Realty Executives Premier Illinois

Office Manager

+1(630) 668-1199

Name
Phone*
Message
Go tour this home

4354 N Kenmore AVE #1N