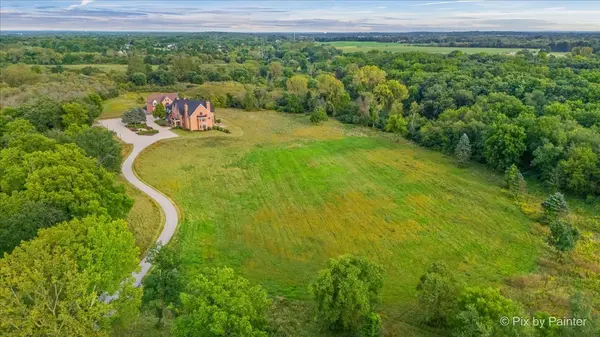
YOUR CASTLE AWAITS! A ONE-OF-A-KIND COUNTRY ESTATE IN ST. CHARLES! Set on 48.69 picturesque acres and bordered by Forest Preserve on two sides, this extraordinary property delivers the privacy, scale and versatility of a country retreat while remaining just minutes from everyday conveniences. A winding drive leads to the impressive all-brick custom estate, built in 1999 with commercial-quality construction and offering 10,275 sq. ft. above grade plus an additional 6,813 sq. ft. in the expansive finished walkout lower level. An industrial-grade brick paver circular drive and grand covered entrance welcome you into an inviting foyer showcasing a dramatic split staircase and soaring architecture. Breathtaking 28' Great Room features a floor-to-ceiling paneled fireplace, wall of windows and picturesque outdoor views. An expansive library is rich with exquisite millwork, built-ins, fireplace, wet bar and sitting area, with potential to reimagine the space as a first-floor primary suite. An additional sitting room and adjoining guest room provide flexibility for a home office, playroom or expanded suite. A spectacular glass-enclosed sunroom, w/soaring architectural glass ceiling and panoramic views, creates an unforgettable setting for morning coffee, breakfast room or garden room with access to the outdoor patio. The expansive eat-in kitchen offers abundant workspace, new quartz countertops, deep sink, prep sink, wet bar and convenient back staircase. Flowing into an exceptional 28' formal dining room with space to comfortably host 14+ guests.The impressive primary suite features a fireplace, sitting room, walk-in closet, TWO private baths, wet-bar connection + spiral staircase leading to a private gallery - ideal for a reading retreat, art display, collectibles or memorabilia. A secondary loft overlooks the main living areas. Additional accommodations include 2 ensuite bedrms plus 3 additional bedrms w/nearby baths. Perfect for MULTIGENERATIONAL LIVING, extended family or an au pair, the main residence also incorporates a private-entry FULL GUEST SUITE featuring a dramatic 2 story Great Room, kitchen, bedrm, bathrm, loft & washer/dryer. An oversized ELEVATOR SHAFT was designed to serve all four levels and is currently concealed behind finished walls. Finished walkout lower level expands the possibilities with a fireplace, kitchen, full bath, laundry room and flexible areas for recreation, gaming and entertaining, plus a vault room. A substantial dedicated mechanical room was designed to service the home's extensive systems. Attached 4+ car garage with 9' overhead doors. BRING THE CARS, TOYS & HOBBIES! Beyond the main residence, two contiguous barns/flex buildings add an extraordinary dimension to the property. The impressive MAIN BRICK BARN measures 60' x 45' w/a clear-span main floor & 15' ceilings, creating a wide-open, highly adaptable space. Heated and centrally air-conditioned, the main level is roughed-in for bathrms, kitchen/bar & laundry, & was prepped for a future elevator (currently closed off). Imagine an incredible CAR CONDO or collector's garage, workshop, golf simulator, indoor sport court, home gym, entertaining venue, hobby space, studio, business storage or a combination tailored to your lifestyle. Upstairs, an INCREDIBLE 60' x 46' loft w/soaring 17' ceiling offers even more possibilities for a studio, fitness space, billiards/game rm, theater, creative workspace or additional recreation. The adjoining 50' x 45' lower/white barn offers 13' ceilings & oversized garage access w/11' doors and a 13' wide opening. A staircase leads to an additional 45' x 13' 2nd floor storage area w/12' ceiling. Ideal for cars, boats, RVs, ATVs, tractors, equipment, workshop space, horses and all the toys! No HOA, direct access to the Great Western Trail and Forest Preserve adjoining two sides, the setting feels worlds away, yet Randall Road shopping, dining, recreation and conveniences are only minutes away ~ STC North High School.