
15254 Coventry CT, Orland Park, IL 60462
26
See all 26 photos
Listed by Molly Mannof @properties Christie�s International Real Estate
-
Est. payment /mo
Save
4 Beds
2.5 Baths
2,777 SqFt
New

15254 Coventry CT Orland Park, IL 60462

Save
REQUEST A TOUR If you would like to see this home without being there in person, select the "Virtual Tour" option and your agent will contact you to discuss available opportunities.
In-PersonVirtual Tour
Realty Executives Premier Illinois

Realty Executives Premier Illinois

+1(630) 668-1199

UPDATED:

Key Details

Property Type Single Family Home

Sub Type Detached Single

Listing Status Active

Purchase Type For Sale

Square Footage 2,777 sqft

MLS Listing ID 12756655

Bedrooms 4

Full Baths 2

Half Baths 1

Year Built 1978

Annual Tax Amount $8,767

Tax Year 2024

Lot Size 0.266 Acres

Lot Dimensions 79x146x81x137

Property Sub-Type Detached Single

Property Description

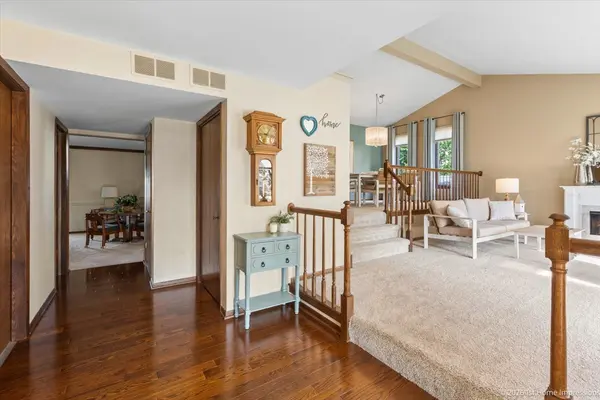
Welcome to this spacious and beautifully maintained 4-bedroom, 2.5-bath home offering a versatile multi-level layout, generous room sizes, and numerous updates throughout. The light-filled living and dining rooms feature impressive vaulted ceilings, creating an open and airy feel as you enter the home. The remodeled eat-in kitchen features white cabinetry with crown moulding and leaded-glass accents, Cambria countertops, stainless steel appliances, recessed lighting, and both under- and over-cabinet lighting. All four bedrooms are conveniently located on the same level and are generously sized. Both upper-level bathrooms have been remodeled and feature skylights that bring in plenty of natural light. Newer carpeting was installed in 2022 and extends throughout much of the home. The family room features a gas fireplace and sliding glass doors leading to a covered concrete patio-perfect for enjoying the exceptionally large backyard and mature landscaping. An in-ground sprinkler system makes maintaining the lush lawn and landscaping a breeze. The finished basement provides even more living and entertaining space with a wet bar, plus a concrete crawl space offering an abundance of additional storage. A convenient main-level laundry room is located just off the attached 2.5-car garage, which features durable triple-coat epoxy flooring. Additional improvements include a newer concrete driveway (2022), roof (2021), siding & soffits (2024), and air conditioner (2020). Water Heater (2022), Humidifier (2022). With multiple living spaces, an updated kitchen and baths, abundant storage, and a fantastic backyard, this well-cared-for home offers plenty of room to spread out and enjoy.

Location

State IL

County Cook

Community Curbs, Sidewalks, Street Lights, Street Paved

Rooms

Basement Finished, Crawl Space, Partial

Interior

Interior Features Vaulted Ceiling(s)

Heating Natural Gas, Forced Air

Cooling Central Air

Flooring Carpet

Fireplaces Number 1

Fireplace Y

Appliance Range, Microwave, Dishwasher, Refrigerator, Washer, Dryer

Laundry Main Level, Gas Dryer Hookup, Sink

Exterior

Garage Spaces 2.5

View Y/N true

Roof Type Asphalt

Building

Lot Description Cul-De-Sac, Landscaped

Story 2 Stories

Foundation Concrete Perimeter

Sewer Public Sewer

Water Lake Michigan

Structure Type Brick,Frame

New Construction false

Schools

Elementary Schools Liberty Elementary School

Middle Schools Jerling Junior High School

High Schools Carl Sandburg High School

School District 135, 135, 230

Others

HOA Fee Include None

Ownership Fee Simple


Midwest Real Estate Data (MRED) VOW

Nearby Locations

GET MORE INFORMATION

Realty Executives Premier Illinois

Realty Executives Premier Illinois

Office Manager

+1(630) 668-1199

Name
Phone*
Message
Go tour this home

15254 Coventry CT

Free Account Required

  • Instant access to listing photos & details
  • Save listings and searches
  • Access details for this property