
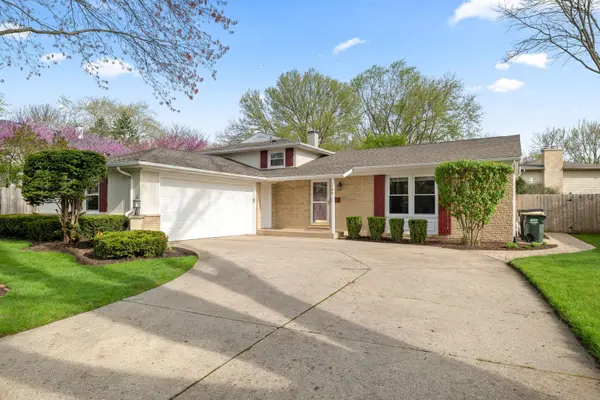
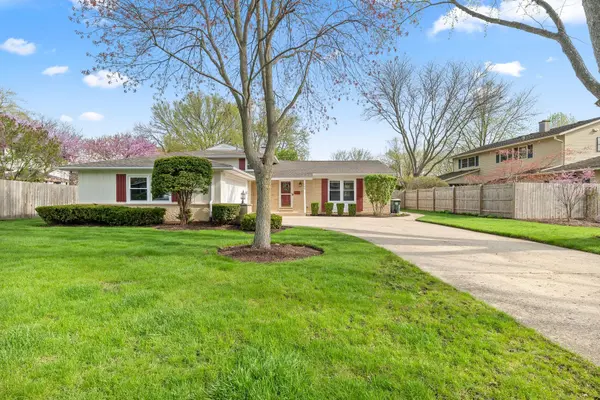
706 E Golf RD, Libertyville, IL 60048
34
See all 34 photos
Listed by Joe Gattoneof Compass
-
Est. payment /mo
Save
3 Beds
2 Baths
1,974 SqFt
New

706 E Golf RD Libertyville, IL 60048

Save
REQUEST A TOUR If you would like to see this home without being there in person, select the "Virtual Tour" option and your agent will contact you to discuss available opportunities.
In-PersonVirtual Tour
Realty Executives Premier Illinois

Realty Executives Premier Illinois

+1(630) 668-1199

UPDATED:

Key Details

Property Type Single Family Home

Sub Type Detached Single

Listing Status Active

Purchase Type For Sale

Square Footage 1,974 sqft

MLS Listing ID 12759333

Bedrooms 3

Full Baths 2

Year Built 1967

Annual Tax Amount $10,451

Tax Year 2025

Lot Size 9,583 Sqft

Property Sub-Type Detached Single

Property Description

Welcome to this fully renovated 3-bedroom, 2-bath home in the highly sought-after Copeland Manor school district in Libertyville, offering a functional tri-level layout with updates throughout. The main level flows naturally between the living, dining, and kitchen areas, all completely redone with new flooring, a fully updated kitchen, and cohesive modern finishes. Upstairs features three well-sized bedrooms and a remodeled full bath with double vanity. The lower level provides additional living space along with a full bath and a large laundry/utility room, giving you flexibility for everyday living, storage, or a second family room. Outside, the fenced backyard is both private and manageable, with space to enjoy without excessive upkeep. This Libertyville home has been extensively updated beyond cosmetics, including roof (2015), A/C (2023), windows (2024), all kitchen appliances (2021-2023), and washer/dryer (2020), giving buyers confidence that the major items are already done. Conveniently located near parks, schools, and commuter routes with easy access to downtown Libertyville and the Metra, this move-in ready home checks the boxes where it matters.

Location

State IL

County Lake

Community Park, Tennis Court(S), Lake, Curbs, Sidewalks, Street Lights, Street Paved

Interior

Interior Features Special Millwork, Granite Counters, Separate Dining Room

Heating Natural Gas, Forced Air

Cooling Central Air

Flooring Hardwood, Wood

Fireplaces Number 1

Fireplace Y

Appliance Range, Microwave, Dishwasher, Refrigerator, Washer, Dryer, Stainless Steel Appliance(s), Humidifier

Laundry In Unit, Sink

Exterior

Exterior Feature Fire Pit

Garage Spaces 2.0

View Y/N true

Roof Type Asphalt

Building

Lot Description Landscaped, Mature Trees

Story Split Level

Foundation Concrete Perimeter

Sewer Public Sewer, Storm Sewer

Water Public

Structure Type Vinyl Siding,Brick

New Construction false

Schools

Elementary Schools Copeland Manor Elementary School

Middle Schools Highland Middle School

High Schools Libertyville High School

School District 70, 70, 128

Others

HOA Fee Include None

Ownership Fee Simple

Special Listing Condition None


Midwest Real Estate Data (MRED) VOW

Nearby Locations

GET MORE INFORMATION

Realty Executives Premier Illinois

Realty Executives Premier Illinois

Office Manager

+1(630) 668-1199

Name
Phone*
Message
Go tour this home

706 E Golf RD

Free Account Required

  • Instant access to listing photos & details
  • Save listings and searches
  • Access details for this property