


25
See all 25 photos
Listed by Kelly Baysingerof Compass
-
Est. payment /mo
4 Beds
2.5 Baths
2,474 SqFt
New
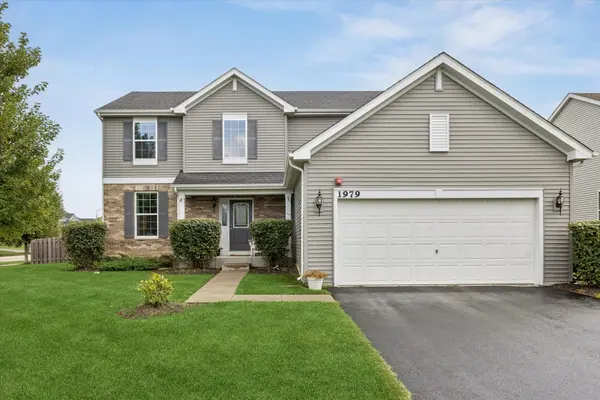
1979 Newberry LN Hoffman Estates, IL 60192
REQUEST A TOUR If you would like to see this home without being there in person, select the "Virtual Tour" option and your agent will contact you to discuss available opportunities.
In-PersonVirtual Tour

UPDATED:
Key Details
Property Type Single Family Home
Sub Type Detached Single
Listing Status Active
Purchase Type For Sale
Square Footage 2,474 sqft
MLS Listing ID 12759319
Bedrooms 4
Full Baths 2
Half Baths 1
Year Built 2018
Annual Tax Amount $11,885
Tax Year 2024
Property Sub-Type Detached Single
Property Description
Welcome to 1979 Newberry, a beautifully maintained 4-bedroom, 2.1-bath home that truly shows like a model. A dramatic two-story foyer makes a memorable first impression, highlighted by a striking staircase with wrought iron spindles. The main level offers hardwood floors throughout the primary living spaces, along with a dedicated office ideal for working from home or creating a flexible space. The bright kitchen features a crisp white palette, stainless steel appliances, and a clean, timeless look that flows effortlessly into the surrounding living areas. A refreshed powder room adds another polished touch. Upstairs, all four bedrooms are conveniently located on the same level, along with a second-floor laundry room. The spacious primary suite features vaulted ceilings, a walk-in closet, and a private bath with double sinks. The partial basement and crawl space provide excellent storage and additional potential. Outside, enjoy a fully fenced backyard with a paver patio, creating the perfect setting for outdoor dining, entertaining, or simply relaxing. Thoughtfully cared for and beautifully presented, this home combines a functional floor plan, stylish finishes, and an inviting feel from the moment you walk in.
Location
State IL
County Cook
Rooms
Basement Unfinished, Crawl Space, Partial
Interior
Interior Features Walk-In Closet(s)
Flooring Hardwood
Fireplace N
Laundry Upper Level
Exterior
Garage Spaces 2.0
View Y/N true
Building
Story 2 Stories
New Construction false
Schools
Elementary Schools Timber Trails Elementary School
Middle Schools Larsen Middle School
High Schools Elgin High School
School District 46, 46, 46
Others
HOA Fee Include None
Ownership Fee Simple w/ HO Assn.

© 2026 Listings courtesy of MRED as distributed by MLS GRID. All Rights Reserved.
Nearby Locations
GET MORE INFORMATION