
4031 Eaton DR, Rockford, IL 61114
60
See all 60 photos
$449,900
Est. payment /mo
Save
4 Beds
2.5 Baths
3,419 SqFt
New

4031 Eaton DR Rockford, IL 61114

Save
REQUEST A TOUR If you would like to see this home without being there in person, select the "Virtual Tour" option and your agent will contact you to discuss available opportunities.
In-PersonVirtual Tour
Realty Executives Premier Illinois

Realty Executives Premier Illinois

+1(630) 668-1199

UPDATED:

Key Details

Property Type Single Family Home

Sub Type Detached Single

Listing Status Active

Purchase Type For Sale

Square Footage 3,419 sqft

Price per Sqft $131

MLS Listing ID 12758632

Bedrooms 4

Full Baths 2

Half Baths 1

Year Built 1985

Annual Tax Amount $9,294

Tax Year 2025

Lot Dimensions 100 x 135 x 100 x 135

Property Sub-Type Detached Single

Property Description

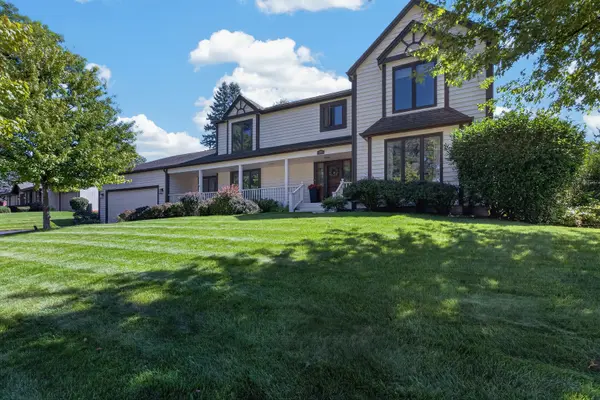
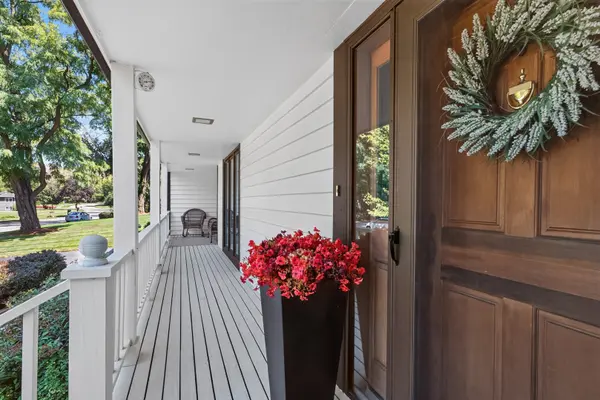
Get inside this home! A new kitchen of your dreams. Quartz countertops, soft close cabinets, many with pullout shelves, 2 pantries, the Largest center island with seating, decorative lighting, beverage fridge, new flooring, 6 burner gas range, all new appliances. Open foyer, formal dining room, living room, and family room. Family room has a wood burning fireplace with a gas starter. Must see the views of the rear yard from the 4-season room with a cathedral ceiling, doors out to patio area plus a half court basketball/trampoline space. First floor laundry room. First floor office. New luxury vinyl flooring and newer carpeting upstairs. Entire 2nd floor freshly painted. Master bedroom with a walk-in closet, your own master bathroom, double vanity, separate shower, and whirlpool tub. Exterior recently stained (2025). New gutters. Huge 4-car tandem garage with entrance to lower level.

Location

State IL

County Winnebago

Area Rockford

Rooms

Basement Unfinished, Full

Interior

Interior Features Cathedral Ceiling(s), Walk-In Closet(s), Pantry, Quartz Counters

Heating Natural Gas, Forced Air

Cooling Central Air

Fireplaces Number 1

Fireplaces Type Gas Starter

Equipment Ceiling Fan(s), Sprinkler-Lawn, Water Heater-Gas

Fireplace Y

Laundry Main Level

Exterior

Garage Spaces 4.0

Building

Dwelling Type Detached Single

Building Description Cedar, No

Sewer Public Sewer

Water Public

Level or Stories 2 Stories

Structure Type Cedar

New Construction false

Schools

Elementary Schools Clifford P Carlson Elementary Sc

Middle Schools Eisenhower Middle School

High Schools Guilford High School

School District 205 , 205, 205

Others

HOA Fee Include None

Ownership Fee Simple

Special Listing Condition None


Midwest Real Estate Data (MRED) IDX
Listed by Julie Humpal of  RE/MAX Property Source 

Nearby Locations

GET MORE INFORMATION

Realty Executives Premier Illinois

Realty Executives Premier Illinois

Office Manager

+1(630) 668-1199

Name
Phone*
Message
Go tour this home

4031 Eaton DR