
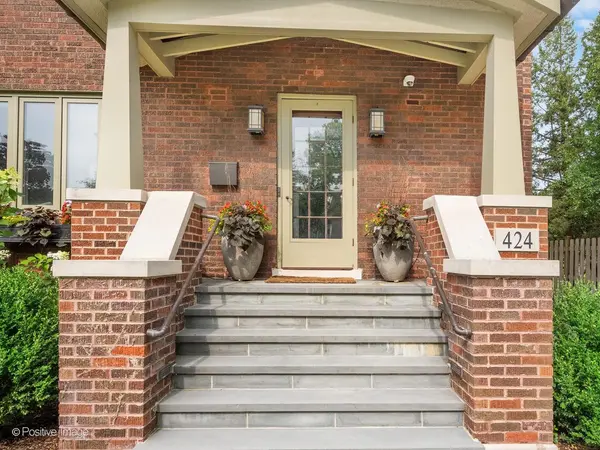
424 Blackstone AVE, La Grange, IL 60525
50
See all 50 photos
Listed by Carol Walsh Rosentreterof Re/Max Premier
-
Est. payment /mo
4 Beds
3.5 Baths
3,597 SqFt
New

424 Blackstone AVE La Grange, IL 60525

REQUEST A TOUR If you would like to see this home without being there in person, select the "Virtual Tour" option and your agent will contact you to discuss available opportunities.
In-PersonVirtual Tour
Realty Executives Premier Illinois

Realty Executives Premier Illinois

+1(630) 668-1199

UPDATED:

Key Details

Property Type Single Family Home

Sub Type Detached Single

Listing Status Active

Purchase Type For Sale

Square Footage 3,597 sqft

MLS Listing ID 12749732

Style Prairie

Bedrooms 4

Full Baths 3

Half Baths 1

Year Built 1917

Annual Tax Amount $23,239

Tax Year 2023

Lot Size 0.310 Acres

Lot Dimensions 90 x 150

Property Sub-Type Detached Single

Property Description

Architecturally significant, beautifully appointed and on an extra large lot (90'X 150) this exceptional home is on one of La Grange's prettiest streets in the Gold Coast neighborhood. Thoughtfully renovated with the finest materials, the chef's kitchen and dramatic primary suite are true showstoppers, while the grand room sizes provide an ideal setting for both everyday living and entertaining. The beautifully designed chef's kitchen features an abundance of custom cabinetry, generous counter space, a breakfast bar and high-end appliances. A large adjoining eating area offers a patio door that opens to a terraced outdoor sitting area and a stunning bluestone patio. Exceptional landscaping creates privacy and a beautiful backdrop for outdoor enjoyment. The spacious first floor also includes a living room with a woodburning fireplace, dining room with wainscotting, family room with a gas fireplace, butler's bar, powder room, home office and convenient mudroom, while the finished lower level offers additional living space, a full bathroom and a second laundry room. Laundry is also conveniently located on the second floor. Loads of oversized windows thoughout the home bring in natural light while overlooking the beautiful yard. The dramatic primary suite is surrounded by windows on three sides, creating beautiful sightlines and bringing the outdoors in. Two walk-in closets provide exceptional storage, while the luxurious marble primary bath features dual vanities, a deep soaking tub and large shower. Three additional bedrooms are served by a beautifully appointed classic hall bath. This very special home is ideally located just minutes from downtown La Grange, the Metra train station, excellent schools, shopping, dining, golf clubs, fitness centers and medical facilities. Enjoy easy access to bike trails and Brookfield Zoo, with two major airports nearby and downtown Chicago approximately 16 miles away. A rare combination of architectural beauty, thoughtful updates, generous living spaces and an exceptional setting.

Location

State IL

County Cook

Community Park, Pool, Tennis Court(S), Curbs, Sidewalks, Street Lights, Street Paved

Rooms

Basement Finished, Full

Interior

Interior Features Dry Bar, Built-in Features, Walk-In Closet(s), Bookcases, High Ceilings, Open Floorplan, Separate Dining Room, Pantry, Workshop

Heating Natural Gas

Cooling Central Air

Flooring Hardwood

Fireplaces Number 2

Fireplaces Type Gas Log, Gas Starter

Fireplace Y

Appliance Range, Microwave, Dishwasher, High End Refrigerator, Disposal, Stainless Steel Appliance(s), Range Hood, Gas Cooktop

Laundry Upper Level, Multiple Locations, Sink

Exterior

Exterior Feature Fire Pit, Lighting

Garage Spaces 2.0

View Y/N true

Roof Type Asphalt

Building

Lot Description Landscaped, Mature Trees

Story 2 Stories

Foundation Concrete Perimeter

Sewer Public Sewer

Water Lake Michigan

Structure Type Brick

New Construction false

Schools

Elementary Schools Cossitt Avenue Elementary School

Middle Schools Park Junior High School

High Schools Lyons Twp High School

School District 102, 102, 204

Others

HOA Fee Include None

Ownership Fee Simple

Virtual Tour https://tours.positiveimagelive.com/2397717?idx=1


Midwest Real Estate Data (MRED) VOW

Nearby Locations

GET MORE INFORMATION

Realty Executives Premier Illinois

Realty Executives Premier Illinois

Office Manager

+1(630) 668-1199

Name
Phone*
Message
Go tour this home

424 Blackstone AVE

Free Account Required

  • Instant access to listing photos & details
  • Save listings and searches
  • Access details for this property