


48
See all 48 photos
Listed by Michelle Vieraof Coldwell Banker Real Estate Group
-
Est. payment /mo
5 Beds
2 Baths
2,304 SqFt
New
2714 N 3853rd RD Sheridan, IL 60551
REQUEST A TOUR If you would like to see this home without being there in person, select the "Virtual Tour" option and your agent will contact you to discuss available opportunities.
In-PersonVirtual Tour

UPDATED:
Key Details
Property Type Single Family Home
Sub Type Detached Single
Listing Status Active
Purchase Type For Sale
Square Footage 2,304 sqft
MLS Listing ID 12758282
Bedrooms 5
Full Baths 2
Year Built 1973
Annual Tax Amount $5,285
Tax Year 2025
Lot Size 0.730 Acres
Lot Dimensions 0.73
Property Sub-Type Detached Single
Property Description
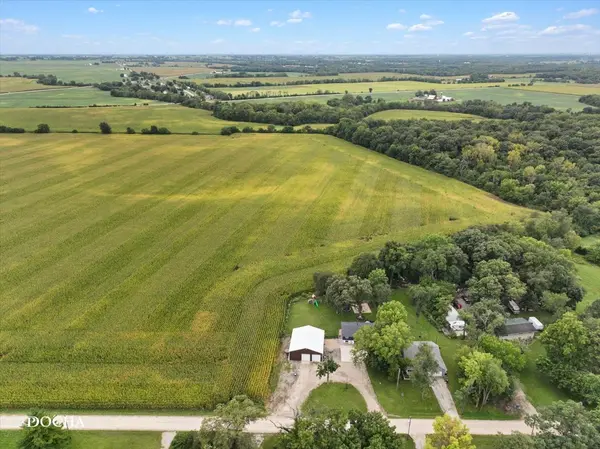
Space to spread out, room to gather and a backyard that feels like a private retreat! Set on a 3/4 acre lot in Sheridan, this 5 bedroom, 2 bath raised ranch offers the flexibility today's buyers are looking for - whether you need dedicated bedrooms, a playroom, work-from-home space, hobby rooms or simply room for everyone to have their own place. With just over 2300sf, there is plenty of space to make this home uniquely yours. The kitchen is designed for everyday connection, featuring stainless steel appliances and a center island that creates a natural gathering point for meals, morning coffee and casual conversation. Throughout the home, flexible rooms and a playroom nook provide options that can evolve with your lifestyle. But the real magic happens outside. Step onto the deck and take in the rare sense of privacy created by the large backyard, bordered by a quiet cornfield. Gather around the firepit, entertain on the deck or simply enjoy an evening with a little more breathing room. A shed adds practical storage, while the oversized garage/outbuilding takes versatility to another level, featuring a built-in bar and expansive space ideal for a workshop, storage, hobbies or even running a business. A car lift adds even more functionality for the automotive enthusiast. With plenty of room both inside and out, this property offers flexibility that's hard to find. Schedule your showing and see how easily this home could fit the next chapter of your life.
Location
State IL
County Lasalle
Interior
Fireplace N
Exterior
Garage Spaces 4.0
View Y/N true
Building
Story Raised Ranch
New Construction false
Schools
Elementary Schools Sheridan Elementary School
Middle Schools Serena Elementary School
High Schools Serena High School
School District 2, 2, 2
Others
HOA Fee Include None
Ownership Fee Simple

© 2026 Listings courtesy of MRED as distributed by MLS GRID. All Rights Reserved.
Nearby Locations
GET MORE INFORMATION