
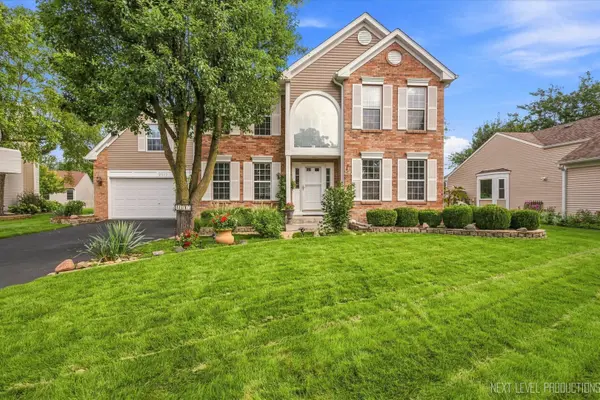
2513 Briarwood CT, Aurora, IL 60506
31
See all 31 photos
$455,000
Est. payment /mo
Save
4 Beds
3.5 Baths
2,400 SqFt
New

2513 Briarwood CT Aurora, IL 60506

Save
REQUEST A TOUR If you would like to see this home without being there in person, select the "Virtual Tour" option and your agent will contact you to discuss available opportunities.
In-PersonVirtual Tour
Realty Executives Premier Illinois

Realty Executives Premier Illinois

+1(630) 668-1199

UPDATED:

Key Details

Property Type Single Family Home

Sub Type Detached Single

Listing Status Active

Purchase Type For Sale

Square Footage 2,400 sqft

Price per Sqft $189

MLS Listing ID 12754751

Style Traditional

Bedrooms 4

Full Baths 3

Half Baths 1

HOA Fees $165/ann

Year Built 1996

Annual Tax Amount $7,808

Tax Year 2025

Lot Dimensions 75x123

Property Sub-Type Detached Single

Property Description

Spacious ,well-maintained home with room for everyone! Original owners offer four large bedrooms, 3 full baths and a first floor half bath.Roomy eat-in kitchen featuring plenty of cabinet and counter space, a comfortable eating area and lots of natural light. The inviting family room features a gas-log fireplace and space to gather. Finished basement adds multiple rooms for flexible living-perfect for a recreation room,home office,hobbies or storage. All appliances stay and exercise equipment is included too. Outside, enjoy a beautiful yard with mature trees and established landscaping. Convenient location near I88 and Metra station makes commuting a breeze. A great opportunity to make this well-loved home your own!

Location

State IL

County Kane

Area Aurora / Eola

Rooms

Basement Finished, Egress Window, Rec/Family Area, Sleeping Area, Storage Space, Full

Interior

Interior Features Cathedral Ceiling(s), Walk-In Closet(s), Separate Dining Room

Heating Natural Gas, Forced Air

Cooling Central Air

Flooring Hardwood, Wood, Carpet

Fireplaces Number 1

Fireplaces Type Gas Log, Gas Starter

Equipment CO Detectors, Ceiling Fan(s), Sump Pump

Fireplace Y

Appliance Range, Microwave, Dishwasher, Refrigerator, Washer, Dryer, Disposal

Laundry Upper Level, Laundry Closet

Exterior

Garage Spaces 2.0

Community Features Park, Curbs, Sidewalks, Street Lights, Street Paved

Building

Dwelling Type Detached Single

Building Description Vinyl Siding,Brick, No

Sewer Public Sewer

Water Public

Level or Stories 2 Stories

Structure Type Vinyl Siding,Brick

New Construction false

Schools

School District 129 , 129, 129

Others

HOA Fee Include None

Ownership Fee Simple

Special Listing Condition None


Midwest Real Estate Data (MRED) IDX
Listed by Kathleen Dewig of  Kettley & Co. Inc. - Sugar Grove 

Nearby Locations

GET MORE INFORMATION

Realty Executives Premier Illinois

Realty Executives Premier Illinois

Office Manager

+1(630) 668-1199

Name
Phone*
Message
Go tour this home

2513 Briarwood CT