
204 Chestnut ST, Leclaire, IA 52753
34
See all 34 photos
$239,900
Est. payment /mo
Save
3 Beds
1 Bath
1,527 SqFt
Price Dropped by $5K

204 Chestnut ST Leclaire, IA 52753

Save
REQUEST A TOUR If you would like to see this home without being there in person, select the "Virtual Tour" option and your agent will contact you to discuss available opportunities.
In-PersonVirtual Tour
Realty Executives Premier Illinois

Realty Executives Premier Illinois

+1(630) 668-1199

Open House

Sun Oct 04, 12:30pm - 2:00pm

UPDATED:

Key Details

Property Type Single Family Home

Sub Type Detached Single

Listing Status Active

Purchase Type For Sale

Square Footage 1,527 sqft

Price per Sqft $157

MLS Listing ID 12727426

Bedrooms 3

Full Baths 1

Year Built 1977

Annual Tax Amount $2,442

Tax Year 2024

Lot Size 7,840 Sqft

Property Sub-Type Detached Single

Property Description

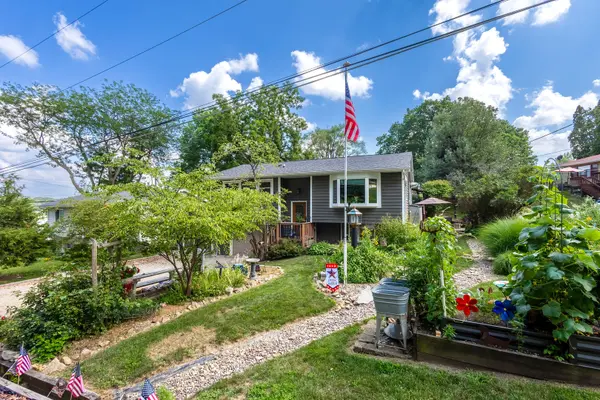
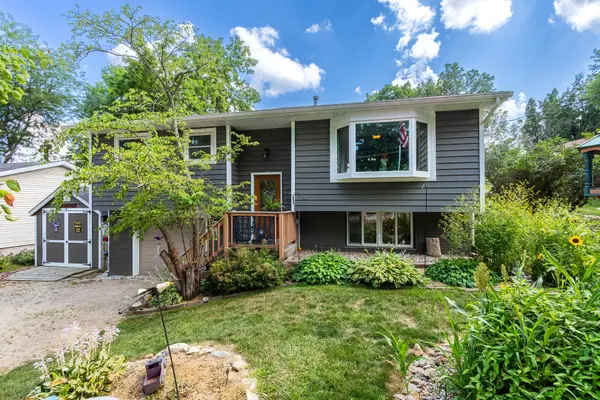
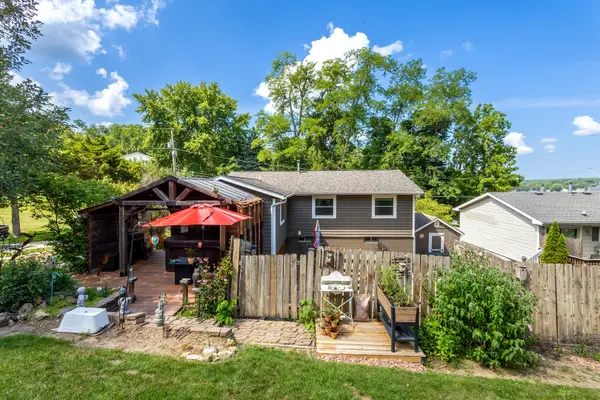
Welcome home to LeClaire! If you've been looking for a place that offers comfortable living, inviting spaces, and your own private outdoor retreat, this split-foyer may be just what you've been waiting for. Step inside to find a welcoming main level with a bright living room, kitchen, three bedrooms, and a full bath. Just off the kitchen, the three-season room adds a special space to slow down and enjoy your morning coffee, gather with friends, or simply unwind. The finished basement provides even more room to spread out, with a spacious recreation area perfect for movie nights, game days, entertaining, or creating the home office you've been wanting. The magic of this home really comes alive outdoors. Tucked into a quiet neighborhood, the property feels like your own little escape. Imagine relaxing among the natural plantings on the patio, spending summer evenings on the composite deck beneath the covered gazebo, or soaking in the hot tub after a long day. A charming brick patio along the side of the home creates another cozy spot to sit back, relax, and enjoy the peaceful surroundings. And, you can move in with confidence knowing the sellers have already completed numerous updates, including a new roof, siding, windows, and doors. The shed shown in the listing photos has since been removed, opening up a versatile space that could potentially be used for a garage expansion, carport, or parking for a trailer or boat. This is more than just a house-it's a place to relax, entertain, enjoy the outdoors, and create the next chapter of your life. Come see what makes this LeClaire home feel like your own private getaway. (Per the seller, transferable warranties are available on the siding, windows, and doors; please see the attachments for details. An owners' list is also included with the property disclosures.)

Location

State IA

County Scott

Area Leclaire

Rooms

Basement Partially Finished, Partial

Interior

Heating Natural Gas

Cooling Central Air

Flooring Laminate

Fireplace N

Appliance Range, Microwave, Refrigerator, Washer, Dryer

Exterior

Exterior Feature Hot Tub

Garage Spaces 1.0

Roof Type Asphalt

Building

Lot Description Level, Sloped

Dwelling Type Detached Single

Sewer Public Sewer

Water Public

Level or Stories Split Level

Structure Type Vinyl Siding

New Construction false

Schools

School District 5250 , 5250, 5250

Others

HOA Fee Include None

Special Listing Condition None


Midwest Real Estate Data (MRED) IDX
Listed by Linda Hoffman of  Ruhl&Ruhl REALTORS Bettendorf 

Nearby Locations

GET MORE INFORMATION

Realty Executives Premier Illinois

Realty Executives Premier Illinois

Office Manager

+1(630) 668-1199

Name
Phone*
Message
Go tour this home

204 Chestnut ST