948 67th ST
Single Family Home $ 775,000

948 67th ST

Darien, IL 60561

Open House

Sun Nov 08, 8:00pm - 10:00pm

  • 5 Beds
  • 4 Baths
    Full Baths: 4
  • 3,178 SqFt
  • 10,890 Lot Size
  • 2004 Year Built
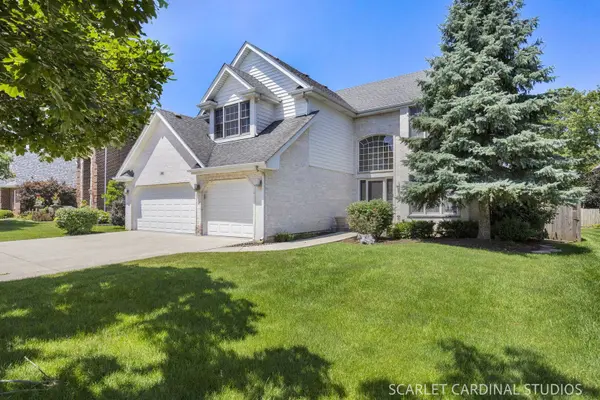
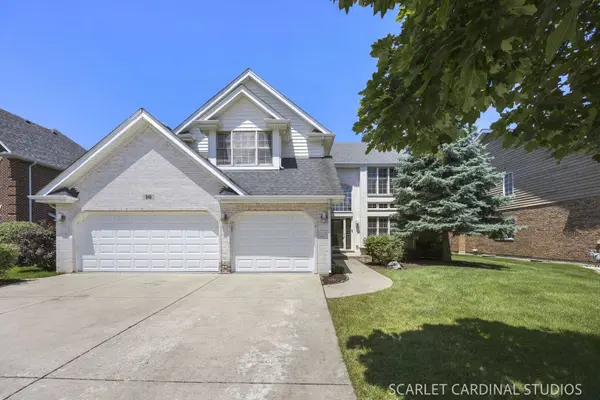
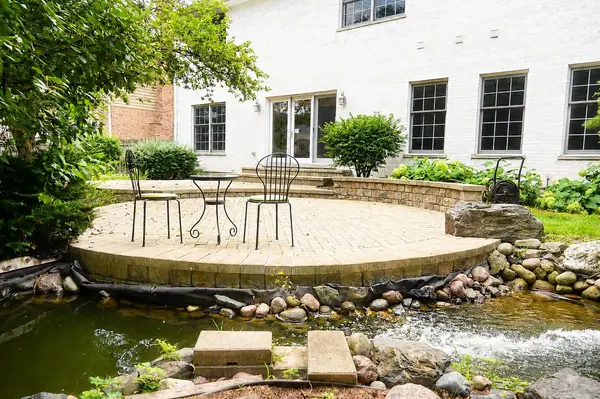
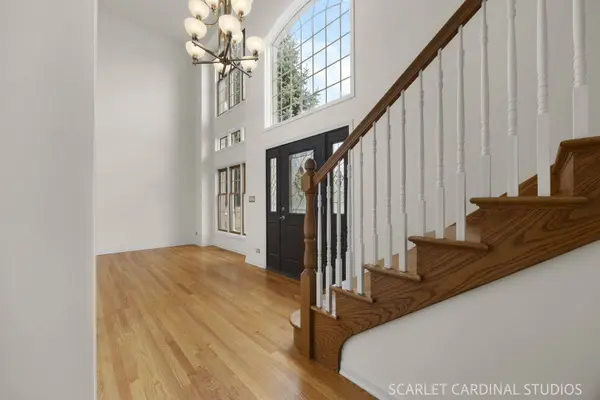
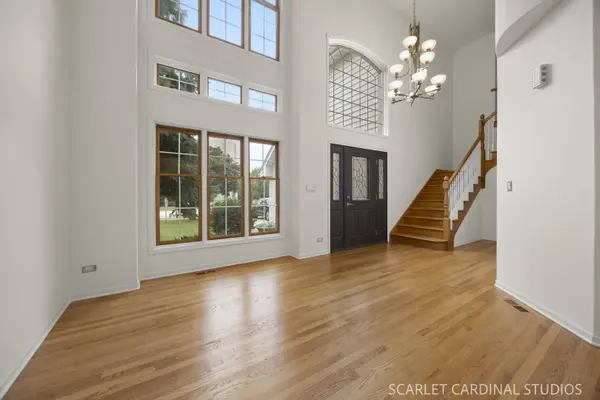
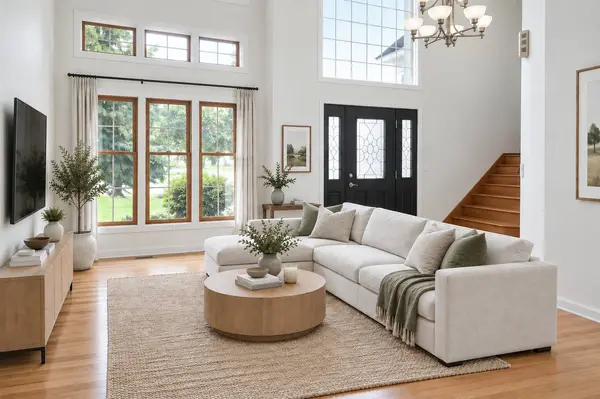
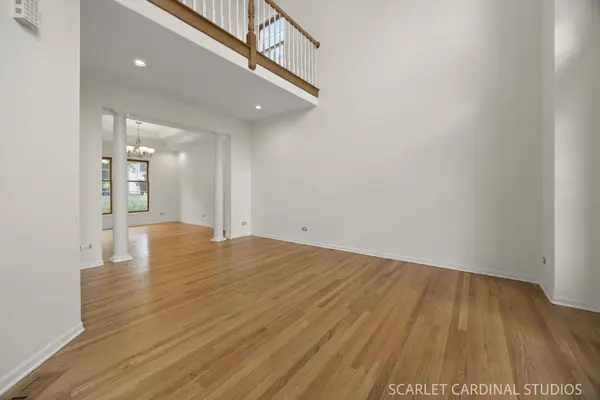
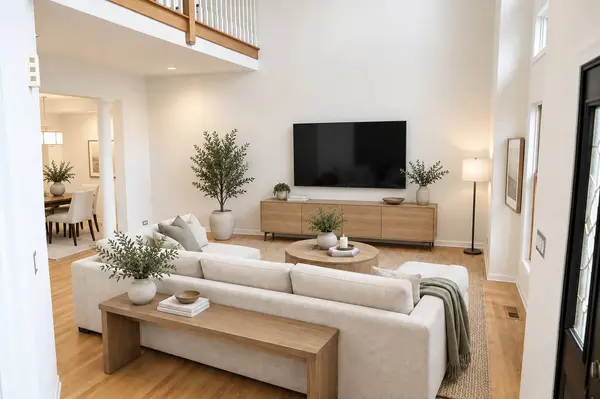
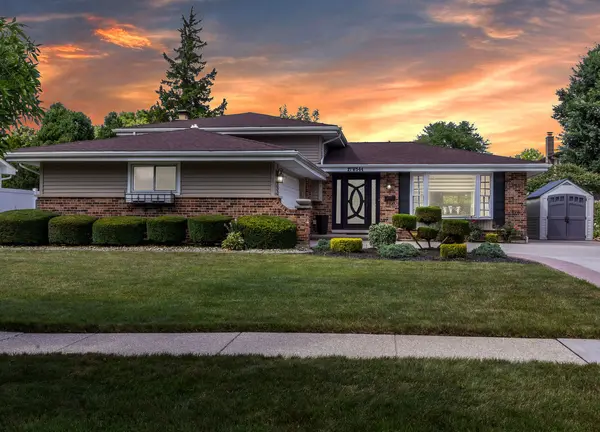
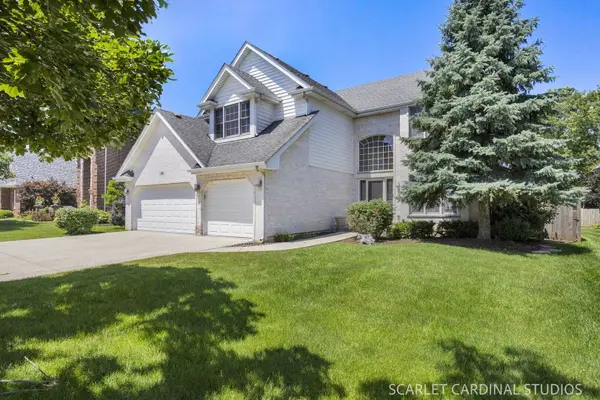
DON'T MISS THIS ONE! BIGGER THAN IT LOOKS offering exceptional space, thoughtful design, and a private backyard retreat! This expansive 5 bedroom, 4 full bath residence features newly refinished hardwood flooring throughout the first and second levels and freshly painted white trim and doors. Upon entering, a welcoming two-story foyer sets the tone for the home's grand interior. The main level includes a formal living room and elegant dining room enhanced by decorative columns, a tray ceiling with detailed millwork, an open-concept kitchen designed for both everyday living and entertaining, featuring granite countertops, a peninsula island with seating, warm maple cabinetry with pull out trays, tile backsplash, stainless steel appliances, and a light filled eating area with direct access to the private paver patio. Surrounded by mature landscaping, a canopy of trees, a fenced yard, and a tranquil pond feature, the outdoor space is ideal for gathering with friends and family, or peaceful mornings and evenings alike. Flowing seamlessly from the kitchen, is the inviting family room with its cozy gas fireplace. A main floor 5th bedroom and adjacent full bath provide the perfect arrangement for guests, related living, or, if you prefer, a private home office. Completing the first floor is a convenient laundry/mudroom with built-in cabinetry. Upstairs, the spacious primary suite offers a volume ceiling, abundant closet space including a walk-in closet with an Elfa organizational system, and a private bath featuring a Jacuzzi tub and separate shower. Three additional bedrooms, a full hall bath, and an open landing space overlooking the main level...ideal as a reading nook or study area...complete the second floor. The expansive finished basement extends the home's living space with durable tile flooring, a huge walk-in closet, a wet bar with granite countertops, a versatile flex room with closet, perfect for use as a home gym, office, craft room, or hobby space, and an additional full bath with a shower. This home enjoys a prime western suburban location known for quiet residential neighborhoods (on a 25 mph street), mature trees, a strong sense of community, beautiful parks, excellent transportation access, and close proximity to shopping, dining and recreation. Served by highly regarded Hinsdale Township High School District 86. Combining a great location, generous living areas, flexible spaces, and a quaintly landscaped setting, this meticulously maintained home is ready for its next chapter! Interior/Exterior painting including garage 2026. Home Warranty is included in this sale.
Listed by Diane Lynch of Realty Executives Premier Illinois

PROPERTY DETAIL

  • Key Details

    Property Type Single Family Home

    Sub Type Detached Single

    Listing Status Active

    Purchase Type For Sale

    Square Footage 3, 178 sqft

    Price per Sqft $243

    MLS Listing ID 12795948

    Style Traditional

    Bedrooms 5

    Full Baths 4

    Year Built 2004

    Annual Tax Amount $15,717

    Tax Year 2025

    Lot Size 10,890 Sqft

    Lot Dimensions 75 x 148

    Property Sub-Type Detached Single

  • Location

    State IL

    County Dupage

    Area Darien

  • Rooms

    Basement Finished, Full

  • Building

    Dwelling Type Detached Single

    Building Description Brick, No

    Sewer Public Sewer

    Water Public

    Level or Stories 2 Stories

    Structure Type Brick

    New Construction false

  • Interior

    Interior Features Cathedral Ceiling(s), Wet Bar, 1st Floor Bedroom, In-Law Floorplan, 1st Floor Full Bath, Walk-In Closet(s), High Ceilings, Open Floorplan, Granite Counters

    Heating Gas, Forced Air

    Cooling Central Air

    Flooring Hardwood

    Fireplaces Number 1

    Fireplaces Type Gas Starter

    Equipment CO Detectors, Ceiling Fan(s), Sump Pump, Backup Sump Pump;, Water Heater-Gas

    Fireplace Y

    Appliance Range, Microwave, Dishwasher, Refrigerator, Washer, Dryer, Disposal, Stainless Steel Appliance(s), Humidifier

    Laundry Main Level, Gas Dryer Hookup, In Unit

  • Exterior

    Garage Spaces 3.0

    Waterfront Description Pond

    Roof Type Asphalt

  • Schools

    Elementary Schools Holmes Elementary School

    Middle Schools Westview Hills Middle School

    High Schools Hinsdale South High School

    School District 60 , 60, 86

  • Others

    HOA Fee Include None

    Ownership Fee Simple

    Special Listing Condition None

SIMILAR HOMES FOR SALE

Check for similar Single Family Homes at price around $775,000 in Darien,IL

CONTACT

Diane Lynch
Diane Lynch

GET IN TOUCH

Your Full Name
Your Phone Number*
Write Your Message